
For more information regarding the value of a property, please contact us for a free consultation.
Key Details
Sold Price $495,000
Property Type Single Family Home
Sub Type Single Family Residence
Listing Status Sold
Purchase Type For Sale
Square Footage 2,446 sqft
Price per Sqft $202
Subdivision Bloomingdale Sec W
MLS Listing ID O6420280
Sold Date 10/13/26
Bedrooms 5
Full Baths 3
Construction Status Completed
HOA Y/N No
Year Built 1987
Annual Tax Amount $7,894
Lot Size 10,454 Sqft
Acres 0.24
Property Sub-Type Single Family Residence
Source Stellar MLS
Property Description
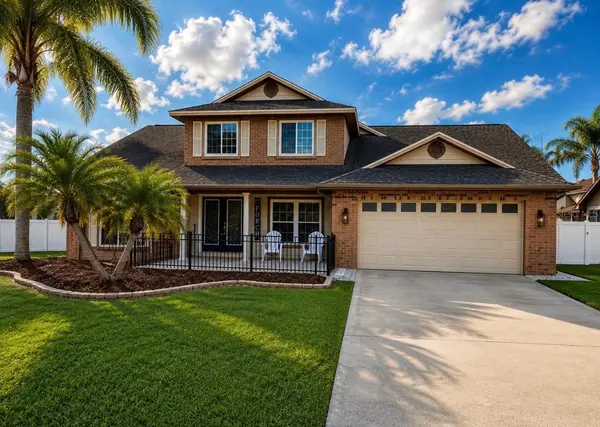
Virtually Staged. Welcome to 1435 Buckner Road in Valrico, Florida! Recently added virtually staged photos!! Located in the heart of Bloomingdale with near by shopping, dining and A+ rated schools. This charming 5 bedroom, 3 bath, 2-story POOL home on an oversized corner lot with excellent curb appeal. When entering the home on the left is a bonus/flex room that can be used as a living room, office or playroom. The kitchen is open and spacious, with granite countertops. The master bedroom is on the first floor with vaulted ceilings, double walk-in closets and large full bath. Full bath on the first floor has access to the screened pool and patio. Family room has vaulted ceilings and a wood-burning fireplace! Upstairs has new carpet (2026) that features three large-sized bedrooms that share a bath and small loft area. Fenced in backyard! Come enjoy this move-in ready home! Schedule your showing today!
Location
State FL
County Hillsborough
Community Bloomingdale Sec W
Area 33596 - Valrico
Zoning PD
Interior
Interior Features Ceiling Fans(s), Primary Bedroom Main Floor, Thermostat
Heating Heat Pump
Cooling Central Air
Flooring Vinyl
Fireplaces Type Living Room
Furnishings Unfurnished
Fireplace true
Appliance Dishwasher, Dryer, Electric Water Heater, Microwave, Range, Refrigerator, Washer
Laundry Inside, Laundry Room
Exterior
Exterior Feature Fire Pit
Garage Spaces 2.0
Pool In Ground
Utilities Available Cable Available, Public, Water Connected
View Y/N No
Water Access No
Roof Type Shingle
Attached Garage true
Exposure Northeast
Garage true
Private Pool Yes
Building
Entry Level Two
Foundation Slab
Lot Size Range 0 to less than 1/4
Sewer Public Sewer
Water None
Structure Type Stucco,Wood Siding
New Construction false
Construction Status Completed
Others
Senior Community No
Ownership Fee Simple
Acceptable Financing Cash, Conventional, FHA, VA Loan
Listing Terms Cash, Conventional, FHA, VA Loan
Special Listing Condition None
Read Less Info
Want to know what your home might be worth? Contact us for a FREE valuation!

Our team is ready to help you sell your home for the highest possible price ASAP

© 2026 My Florida Regional MLS DBA Stellar MLS. All Rights Reserved.
Bought with Stephanie Rhodes Y REALTY
Nearby Locations
GET MORE INFORMATION